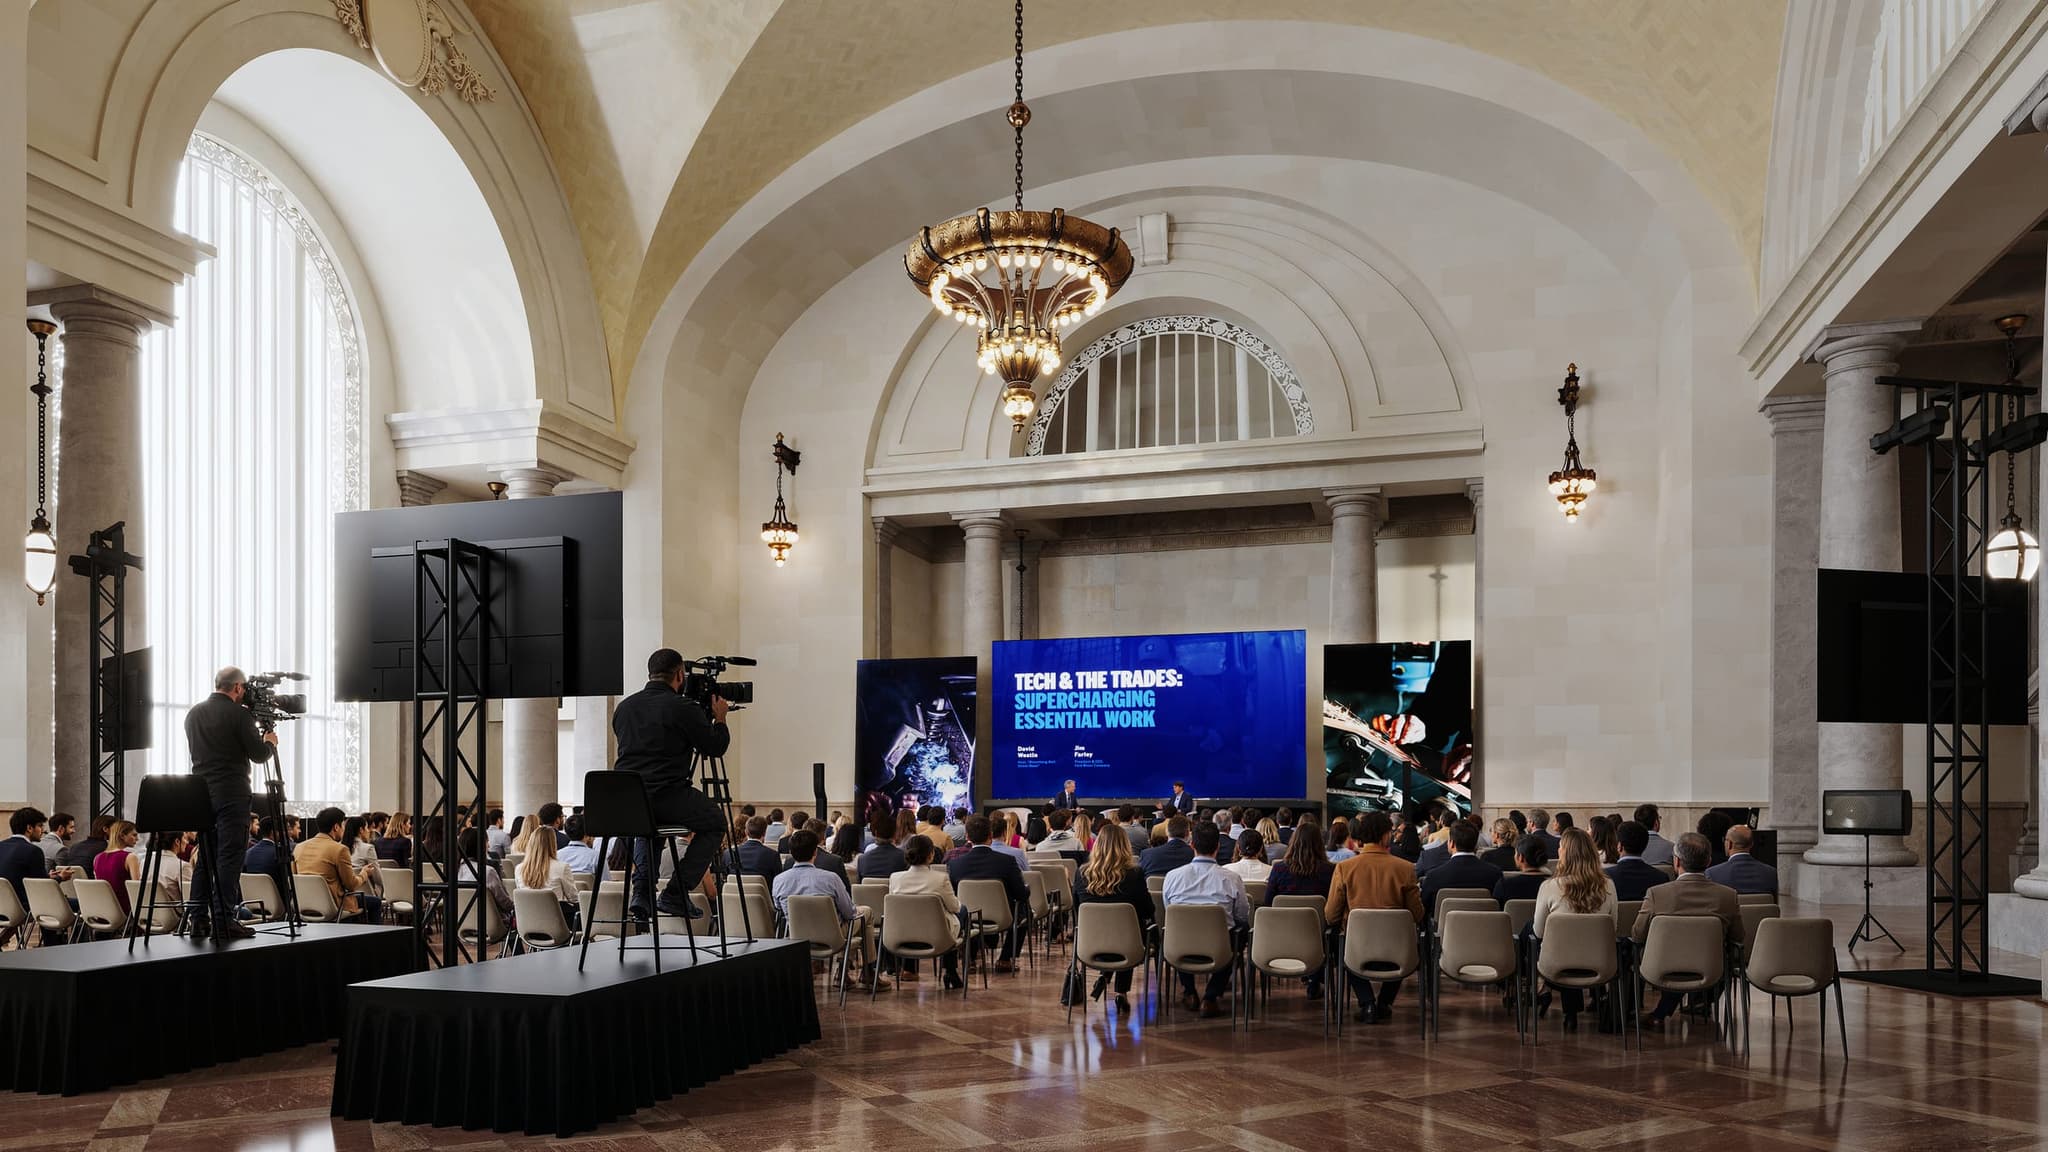
Michigan Central Station in Detroit is a historic building with vaulted ceilings, stone columns and detailed architecture throughout. Planning an event inside a space like that starts with knowing exactly what is there.
Starting From the Scan
The project began with a 3D scan of the station. The scan gave us a measured record of the building as it stands today, so the planning work started from the real architecture rather than from assumptions about it.
Building the Venue Model
From the scan, we built a detailed 3D model of the venue, covering the Grand Hall and the South Concourse. That model became the base for everything that followed, so the renders and the plans describe the same spaces.
Output One: Event Renders
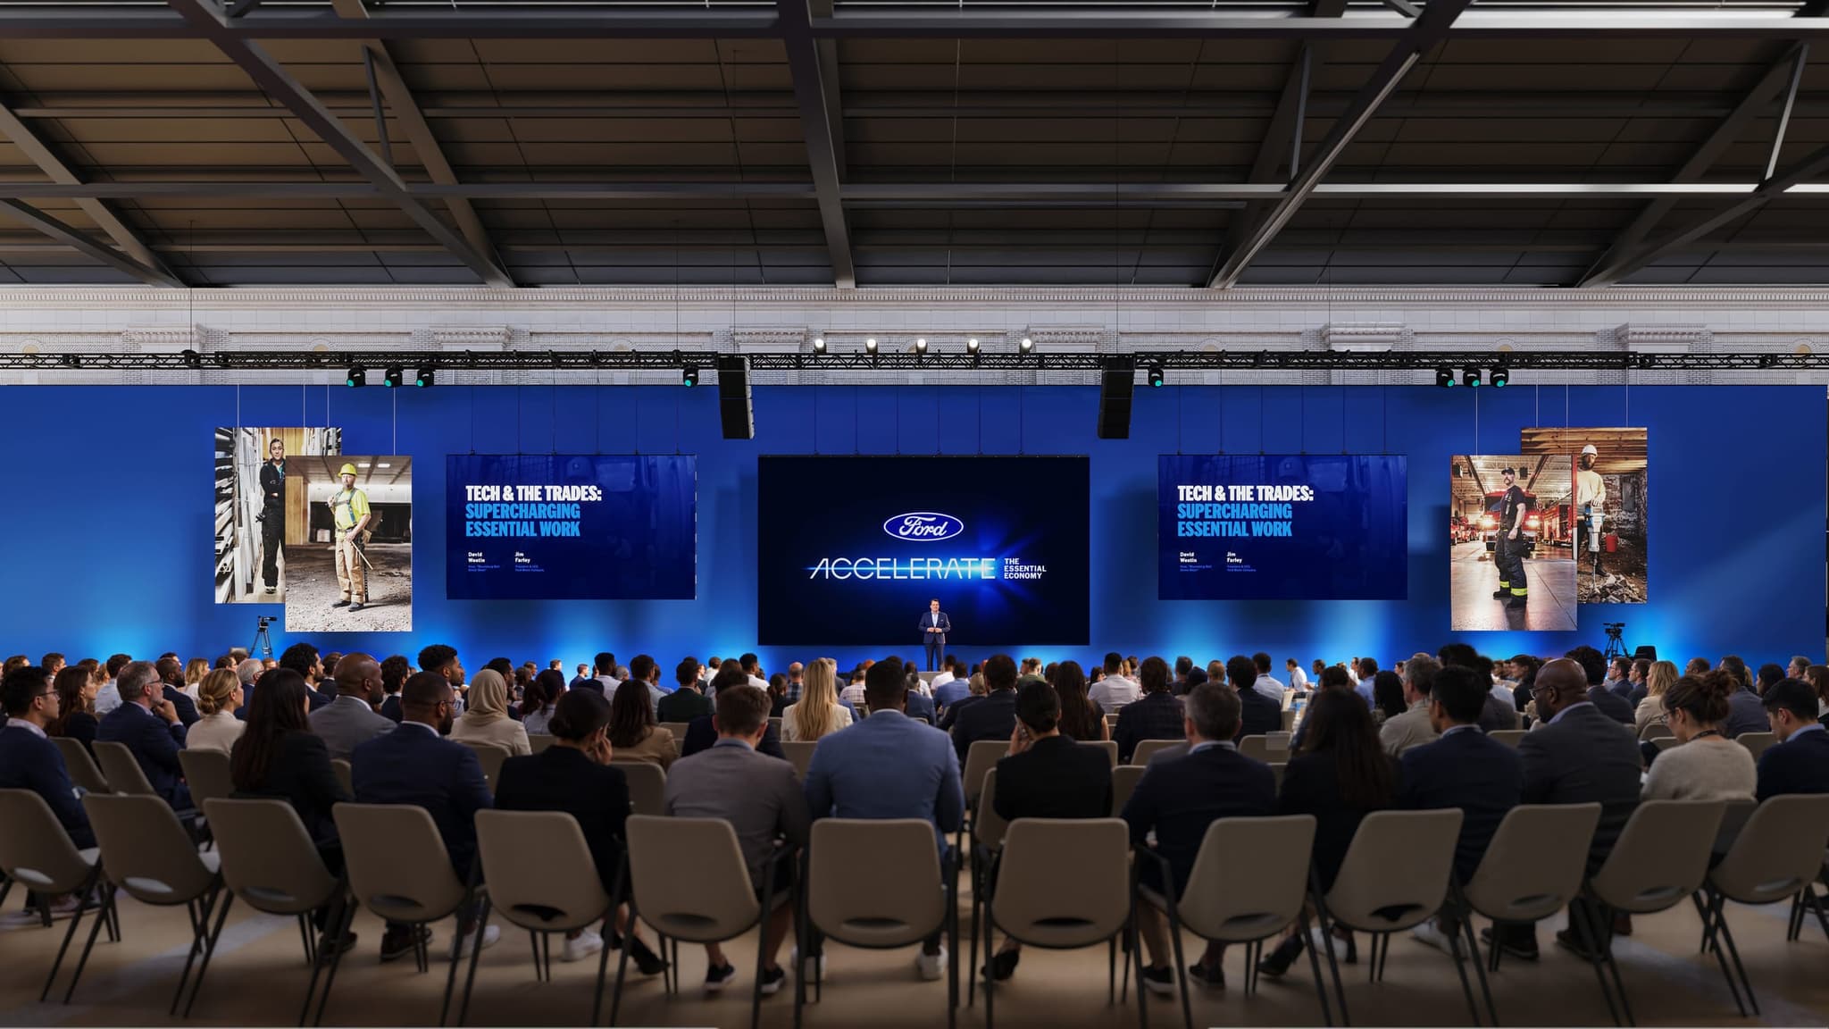
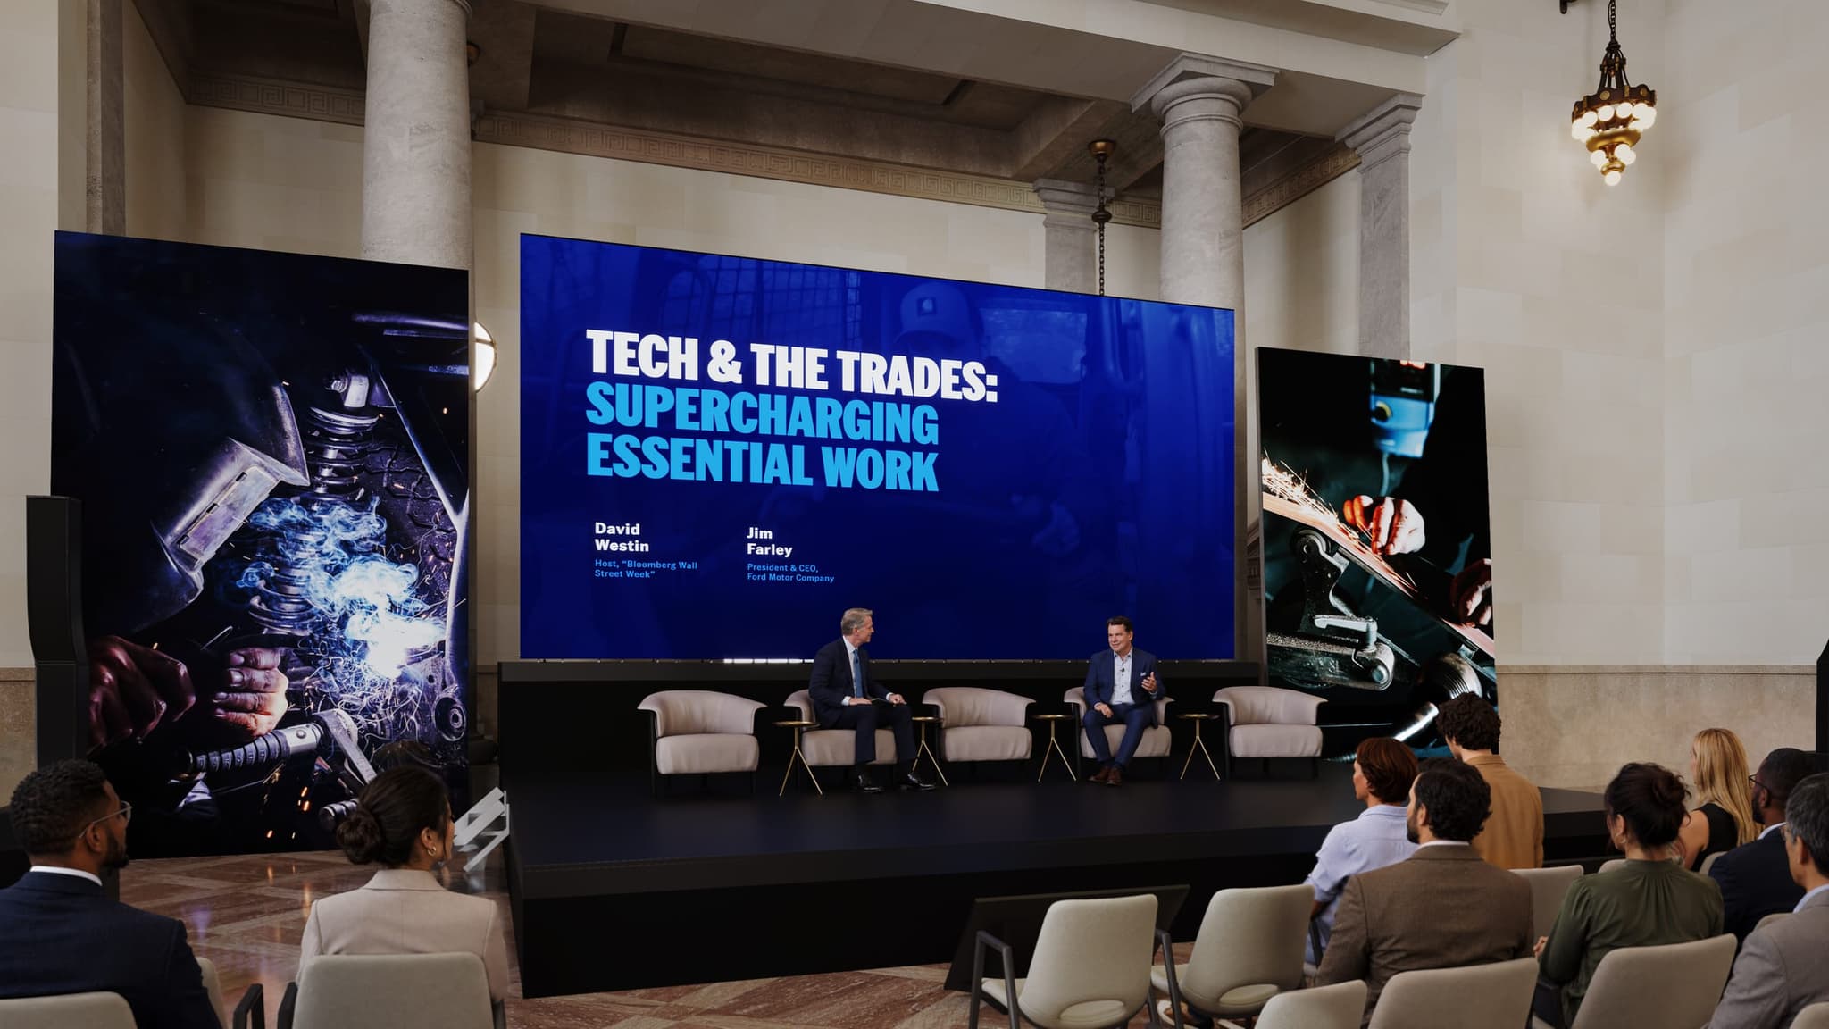
With the venue modelled, we created renders of the planned event in both spaces. They show the stage, screens, seating and camera positions inside the station's own architecture, long before anything is installed. That gives everyone involved a shared picture of the event while there is still time to change it.
Output Two: Accurate CAD Plans
The same model was used to produce accurate CAD plans of the event spaces. Because the plans are drawn from the modelled station rather than estimated, the production team has a reliable basis for layout and coordination inside the building.
Where the Project Stands
The event is upcoming. Every image on this page is a render from the venue model, not a photograph of the finished event.